Save the look
Record finish family, color, sheen and desired texture.
Interactive Dallas–Fort Worth planning tool
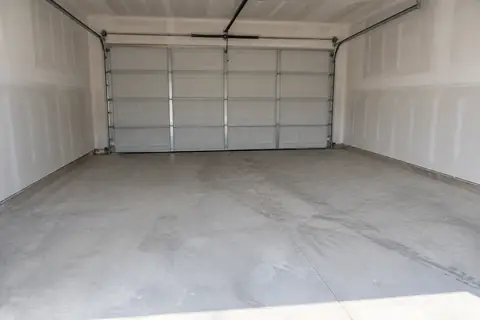
Choose one, two or three parking bays; identify the current slab; then compare finish, color and system directions before requesting a real floor assessment.
Interactive garage floor designer
Every click updates the preview and the planning note. Use the result to describe the finish you want when you request an assessment.
Generated previews illustrate design directions. They are not completed company projects, exact color samples, prices or a substitute for inspecting the slab and matching approved products.
How to use the result
The visual result tells us what the room should become. The next step confirms whether the existing concrete and installation conditions can support the selected direction.
Record finish family, color, sheen and desired texture.
Add a wide photo plus cracks, joints, stains and old coatings.
Review product data, preparation, cure and garage exposure.
Confirm the final blend and texture in the garage's lighting.
What changes the recommendation
Garage floor designer FAQ
No. It creates a visual planning direction. Price depends on measured area, removal, repairs, moisture decisions, edges, layer system, finish and access after the floor is inspected.
The previews are design concepts, not calibrated manufacturer samples. Final color, flake blend, gloss and texture should be approved from real samples under the garage's own lighting.
Because the visible look and the layer chemistry are different decisions. A full-flake finish, for example, may use an epoxy, polyaspartic or polyurea binder with a compatible topcoat.
Full-flake and quartz finishes are often compared for visual texture and wear masking, while metallic and solid-color floors emphasize a cleaner showpiece field. Actual topcoat, traction, maintenance and cure matter more than appearance alone.
Photograph the empty slab, joints, threshold, builder residue, stains and any sealer information before storage or vehicles move in. Concrete age and moisture policy still need confirmation.
No. Static defects, control joints, active movement and structural symptoms require different details. The preview records a preference; inspection defines the safe repair boundary.
Slab-first estimate
Use the designer result, then add a wide garage photo, close-ups of defects and joints, approximate size, address or ZIP and the way the garage will be used.